















Address
2691 Brookmeadow Drive, Belleville, IL
Price
$ 300,000
Property Attributes
- MLS#26059554
- TypeSingle Family
- Listing Status Active
- CountySAINT CLAIR
- CityBelleville
- NeighborhoodBrookhill Estates
- Zip62221
- Style
- Year Built2000
- Price$ 300,000
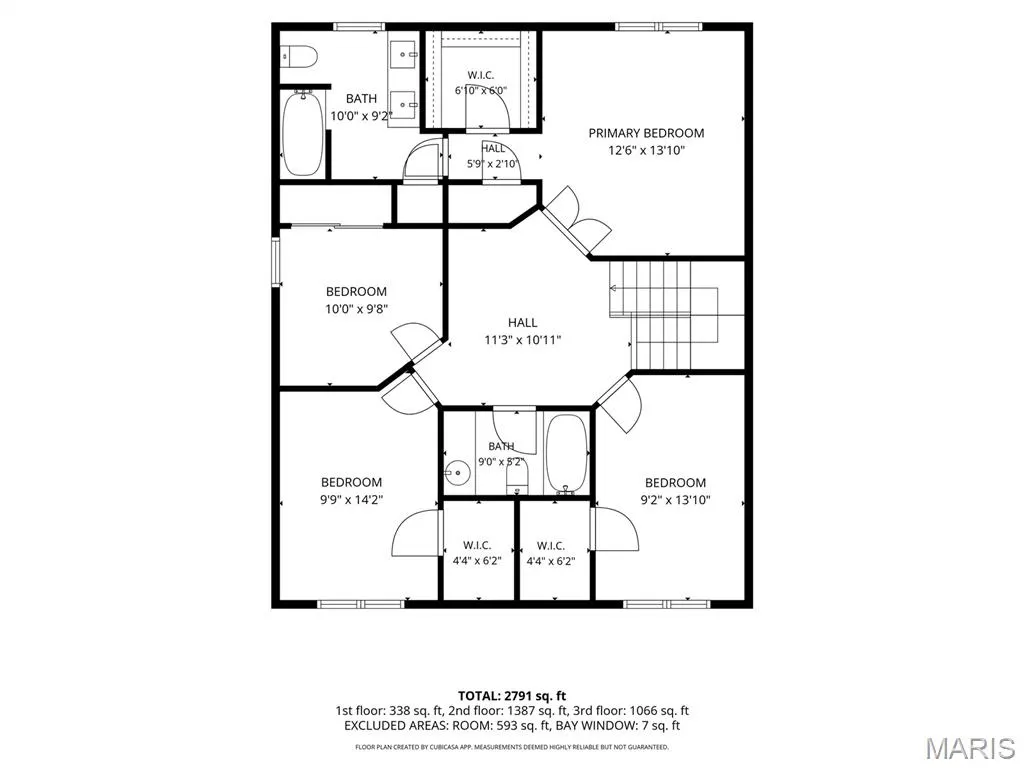
- Bedrooms4
- Full Bathrooms2
- Half Bathrooms1
- Sqr Footage1995
- Lot Size0.14 Acres
Data Source:
Mid America Regional Information Systems (MARIS)
Property Description
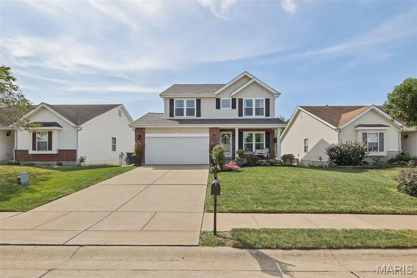
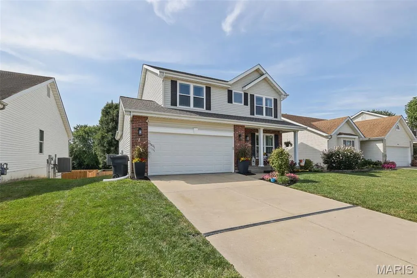
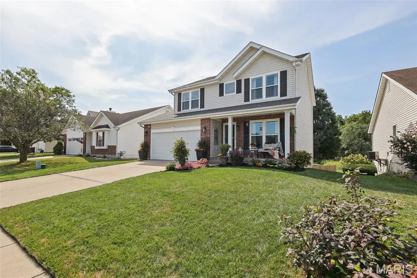
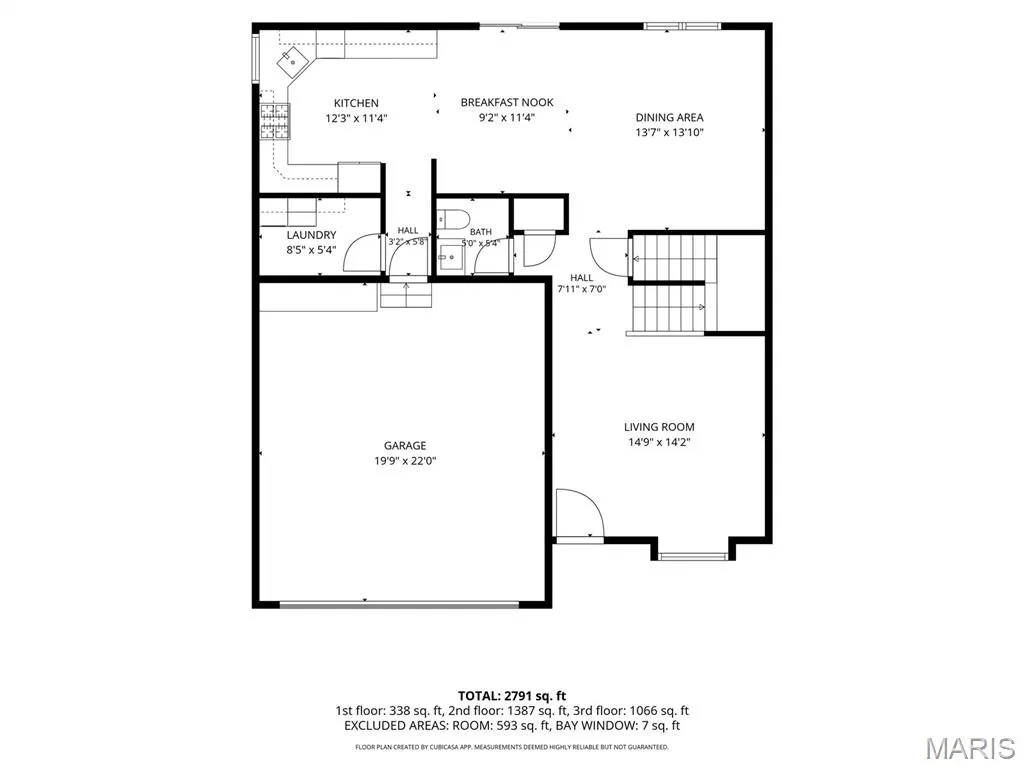
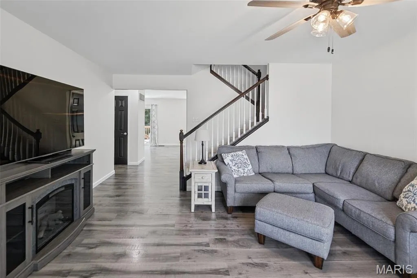
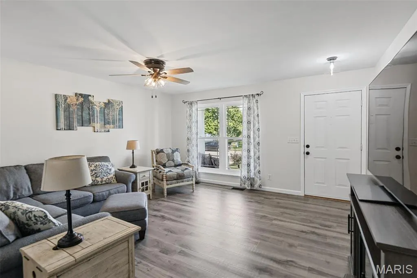
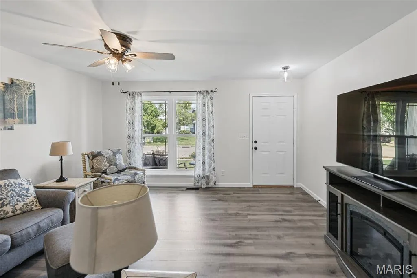
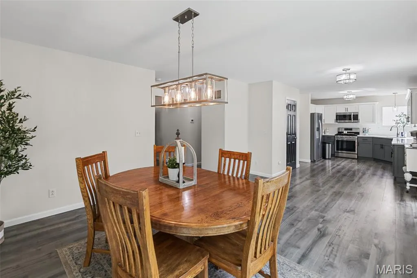
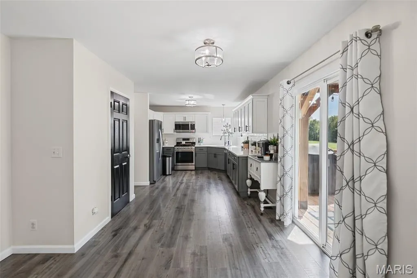
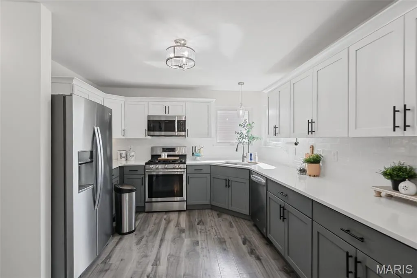
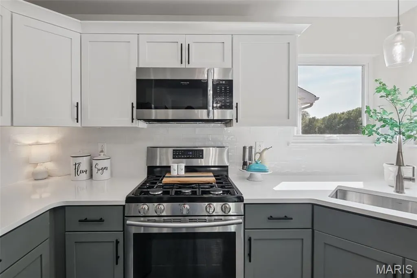
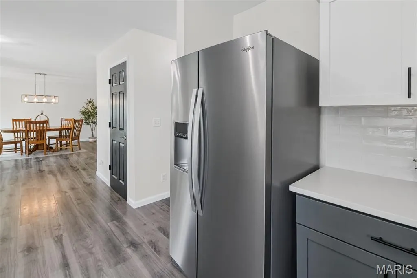
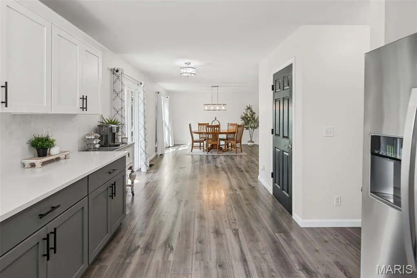
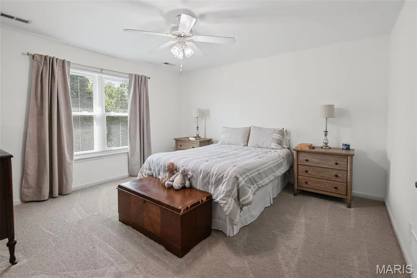
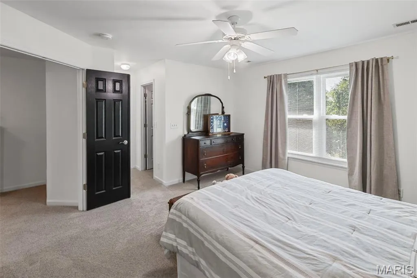
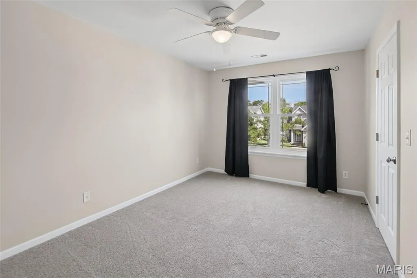
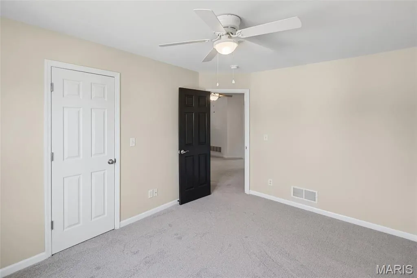
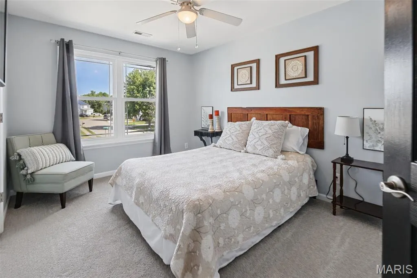
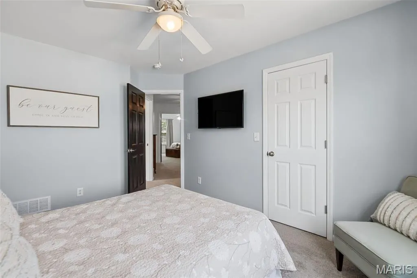
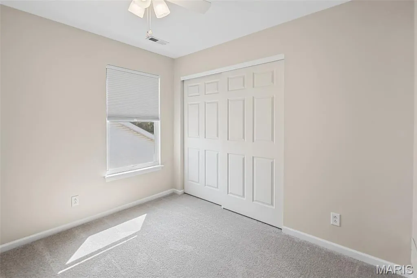
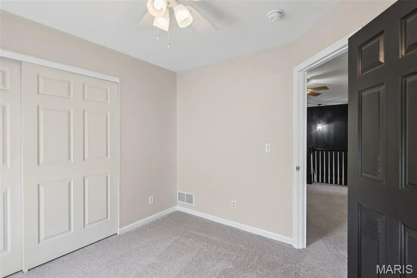
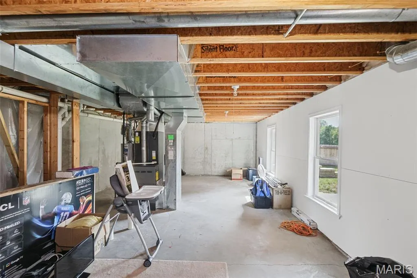
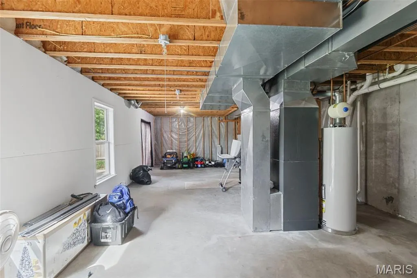
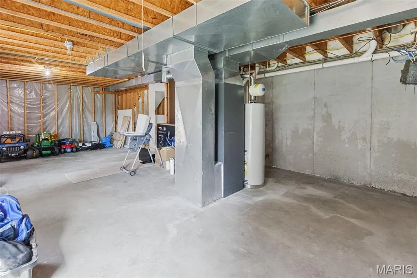
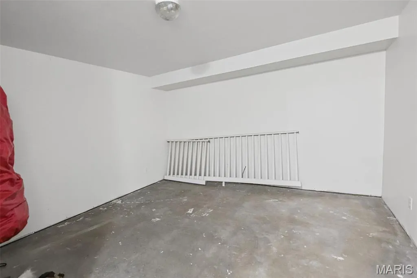
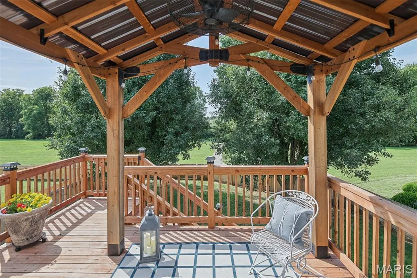
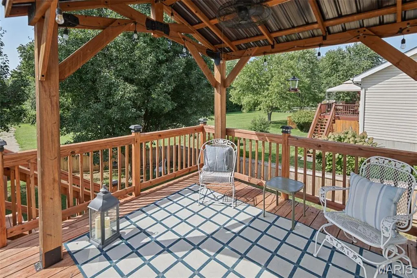
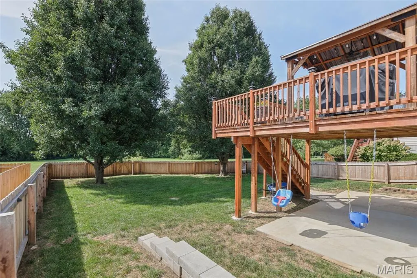
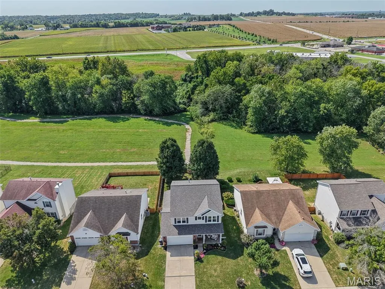
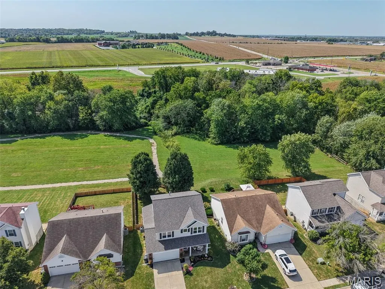
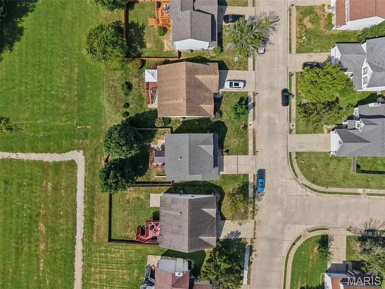
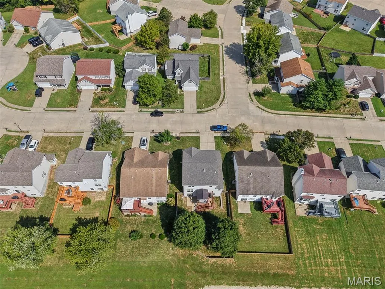
Welcome to 2691 Brookmeadow Drive! This beautifully maintained 4-bedroom one owner home offers the perfect combination of modern updates, comfortable living space, a private backyard setting backing up to an open field, woods, walking trail, and short walk to pond and pool. The updated kitchen features quartz countertops, subway tile backsplash, and a fresh, modern feel that makes the space perfect for both everyday living and entertaining. Recent improvements include new windows, new HVAC system, new carpet, and fresh interior paint, providing a truly move-in-ready experience. Outside, enjoy the privacy and versatility of a new cedar wood fence and a cedar deck overlooking the spacious backyard and peaceful open-field and wooded setting. The unfinished walkout basement provides tremendous future potential, with plumbing already in place for a future bathroom. Whether you envision a recreation room, home office, gym, theater, or additional living space, the possibilities are extensive. Additional peace-of-mind features include a roof approximately 7 years old and numerous updates throughout the home. Call your favorite real estate agent to see this turnkey home today! Located in the desirable Brookhill Estates area, this home offers buyers the rare combination of updated living spaces, valuable improvements, a walkout basement, and a backyard that backs to open space rather than another row of homes. Schedule your showing today—this one is ready to welcome its next owner!
| Elementary School | Middle School | High School |
|---|---|---|
| Belle Valley Dist 119 Elementary School | Belle Valley Dist 119 Middle School | Belleville High School-East |
| Price History | |
|---|---|
| 9/15/2026 | Listed $300,000 |
General Features
| Sewer | Public Sewer |
|---|---|
| Heating | Forced Air,Natural Gas |
| Cooling | Central Air,Electric |
| Utilities | Cable Connected,Electricity Connected,Sewer Connected,Water Connected |
| Possession | Close Of Escrow |
| Roof | Architectural Shingle |
| Appliances | Dishwasher,Microwave,Gas Range,Refrigerator |
| HOA Fee | 400 |
| Garage Spaces | 2 |
| Association Fee Includes | Common Area Maintenance,Pool Maintenance,Pool |
| Patio/Porch Features | Covered,Deck,Front Porch,Patio |
| Architectural Style | Other |
| Construction Materials | Brick,Vinyl Siding |
| Year Built | 2000 |
| Electric | Ameren |
| Levels | Two |
| Property Subtype | Single Family Residence |
| Tax Year | 2025 |
| Assoc Fee Paid Per | Annually |
| County | St. Clair |
| New Construction | No |
| Property Type | Residential |
| Association Amenities | Common Ground,Pool,Trail(s) |
| HOA | Yes |
| Attached Garage | Yes |
| Subdivision Name | Brookhill Estates |
| Garage Y/N | Yes |
| Total Rooms | 8 |
| Full Baths | 2 |
| Status | Active |
| High School | Belleville High School-East |
| City | Belleville |
| Disclosures | Seller Property Disclosure |
| High School District | Belle Valley DIST 119 |
| Lot Size Square Feet | 6098.4 |
| Carport Y/N | No |
| Elementary School | BELLE VALLEY DIST 119 |
| Home Warranty Y/N | No |
| Middle/Junior High School | BELLE VALLEY DIST 119 |
| Standard Status | Active |
| Legal Description | BROOKHILL ESTATES PLAT 3 LOT/SEC-177 A01805572 |
Interior Features
| Interior Amenities | Ceiling Fan(s),Eat-in Kitchen,Kitchen/Dining Room Combo,Pantry,Solid Surface Countertop(s),Storage,Walk-In Closet(s) |
|---|---|
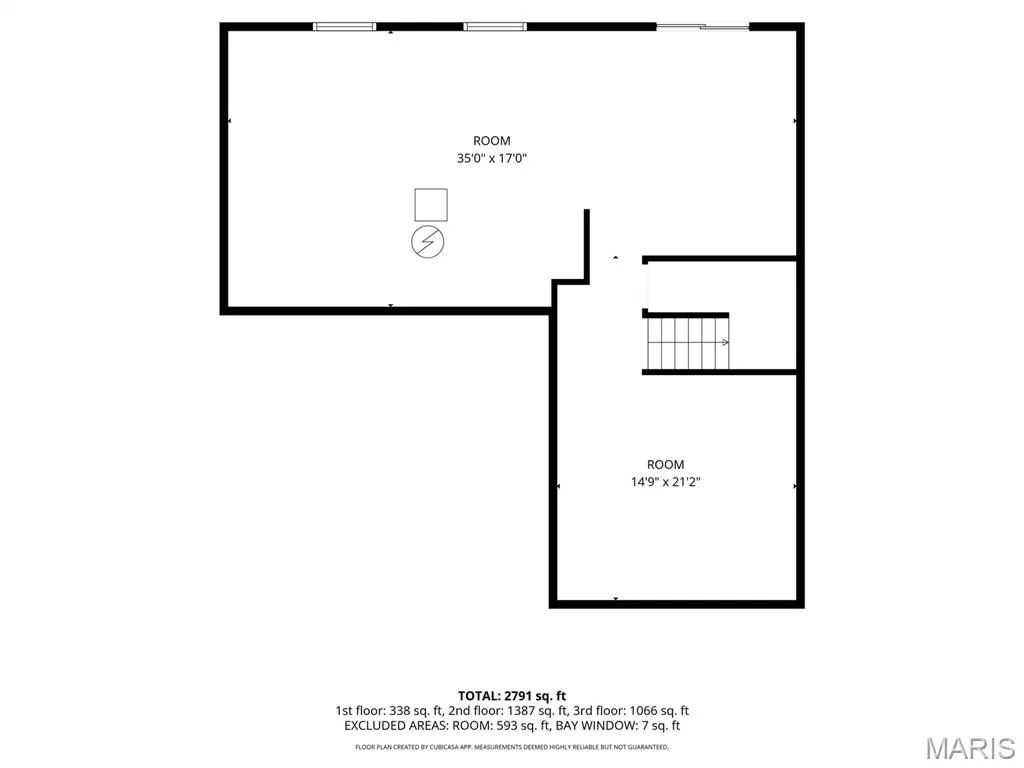
| Basement | 8 ft + Pour,Concrete,Full,Roughed-In Bath,Unfinished,Walk-Out Access |
| Flooring | Carpet,Luxury Vinyl |
| Basement (Y/N) | Yes |
| Window Features | Double Pane Windows,Tilt-In Windows |
| Fireplace Y/N | No |
| Above Grade Finished Area | 1995 |
| Half Baths | 1 |
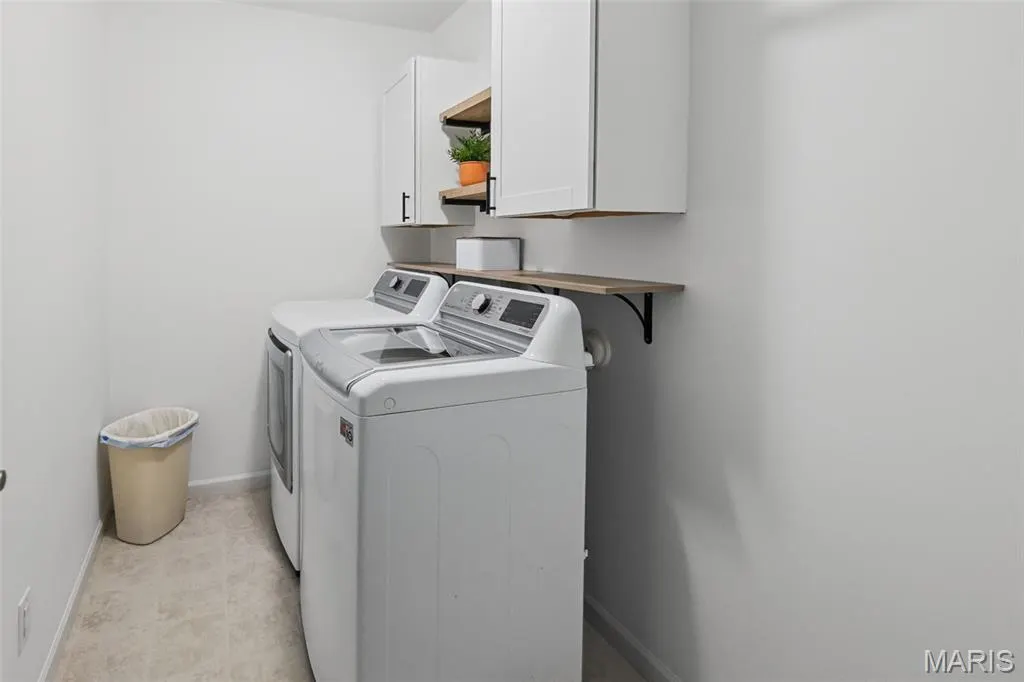
| Laundry Features | Laundry Room,Main Level |
| Total Bedrooms | 4 |
| LivingAreaSource | Public Records |
| Below Grade Finished Area Source | Public Records |
| Above Grade Finished Area Source | Public Records |
| Total Baths | 3 |
Exterior Features
| Fencing | Back Yard,Wood |
|---|---|
| Lot Features | Adjoins Common Ground,Adjoins Open Ground,Back Yard,Front Yard,Landscaped,Some Trees |
| Water Source | Public |
| Lot Dimensions | 47.41x108.66x53.81x110.9 |
| Lot Size Acres | 0.14 |
| Lot Size Source | Public Records |
| Door Features | Panel Door(s) |
Amenities
- Foreclosure
- Views
- Short Sale
- New Construction
- Adult 55+
- Lease To Own
- No HOA Fees
- Furnished
- Primary On Main
- Air Conditioning
- Seller Finance
- Green
- Fixer Upper
- Horse
- Golf
- Fireplace
- Deck
- Garage
- Basement
- Pool
Property vs Single Family Average in 62221
Price
Year Built
Visits
 Listings displaying the MARIS logo are courtesy of the participants of Mid America Regional Information Systems Internet Data Exchange. IDX information is provided exclusively for consumers' personal, non-commercial use and may not be used for any purpose other than to identify prospective properties consumers may be interested in purchasing.
Information is deemed reliable but is not guaranteed.
Listings displaying the MARIS logo are courtesy of the participants of Mid America Regional Information Systems Internet Data Exchange. IDX information is provided exclusively for consumers' personal, non-commercial use and may not be used for any purpose other than to identify prospective properties consumers may be interested in purchasing.
Information is deemed reliable but is not guaranteed.
 Midwest Real Estate Data (MRED) All information deemed reliable but not guaranteed. All properties are subject to prior sale, change or withdrawal. Neither listing broker(s) or information provider(s) shall be responsible for any typographical errors, misinformation, misprints and shall be held totally harmless. Listing(s) information is provided for consumer's personal, non-commercial use and may not be used for any purpose other than to identify prospective properties consumers may be interested in purchasing. The data relating to real estate for sale on this website comes in part from the Internet Data Exchange program of the Multiple Listing Service. Real estate listings held by brokerage firms other than Equity Realty Group may be marked with the Internet Data Exchange logo and detailed information about those properties will include the name of the listing broker(s) when required by the MLS. Copyright ©2026 All rights reserved.Based on information submitted to the MLS GRID as of September 22, 2026 4:38 AM UTC All data is obtained from various sources and may not have been verified by broker or MLS GRID. Supplied Open House Information is subject to change without notice.
Data is updated as of September 22, 2026 4:38 AM UTC
Midwest Real Estate Data (MRED) All information deemed reliable but not guaranteed. All properties are subject to prior sale, change or withdrawal. Neither listing broker(s) or information provider(s) shall be responsible for any typographical errors, misinformation, misprints and shall be held totally harmless. Listing(s) information is provided for consumer's personal, non-commercial use and may not be used for any purpose other than to identify prospective properties consumers may be interested in purchasing. The data relating to real estate for sale on this website comes in part from the Internet Data Exchange program of the Multiple Listing Service. Real estate listings held by brokerage firms other than Equity Realty Group may be marked with the Internet Data Exchange logo and detailed information about those properties will include the name of the listing broker(s) when required by the MLS. Copyright ©2026 All rights reserved.Based on information submitted to the MLS GRID as of September 22, 2026 4:38 AM UTC All data is obtained from various sources and may not have been verified by broker or MLS GRID. Supplied Open House Information is subject to change without notice.
Data is updated as of September 22, 2026 4:38 AM UTC
